Energy strategy
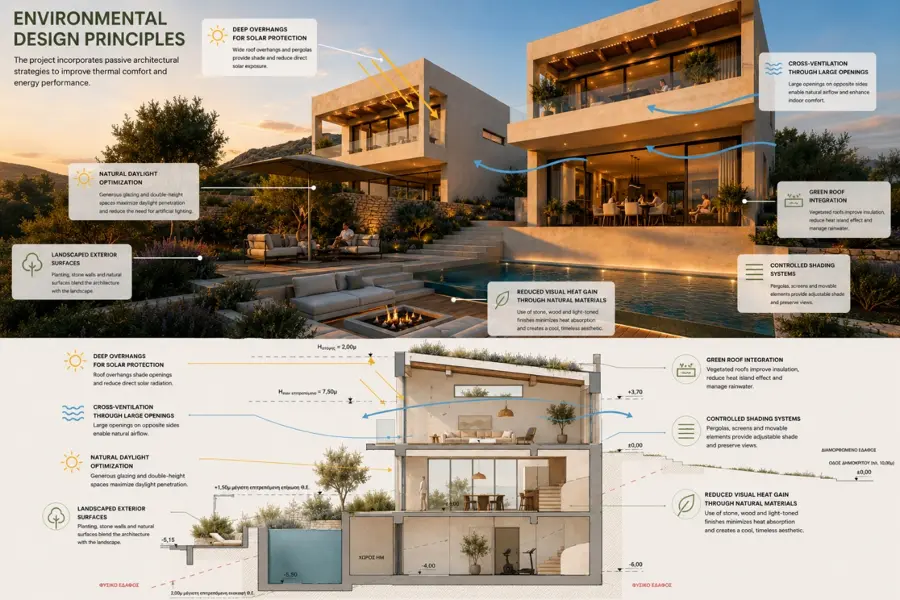
Heat pump, underfloor heating, ceiling fan-coils, PV and EV-charging provision.
The challenge
The solution
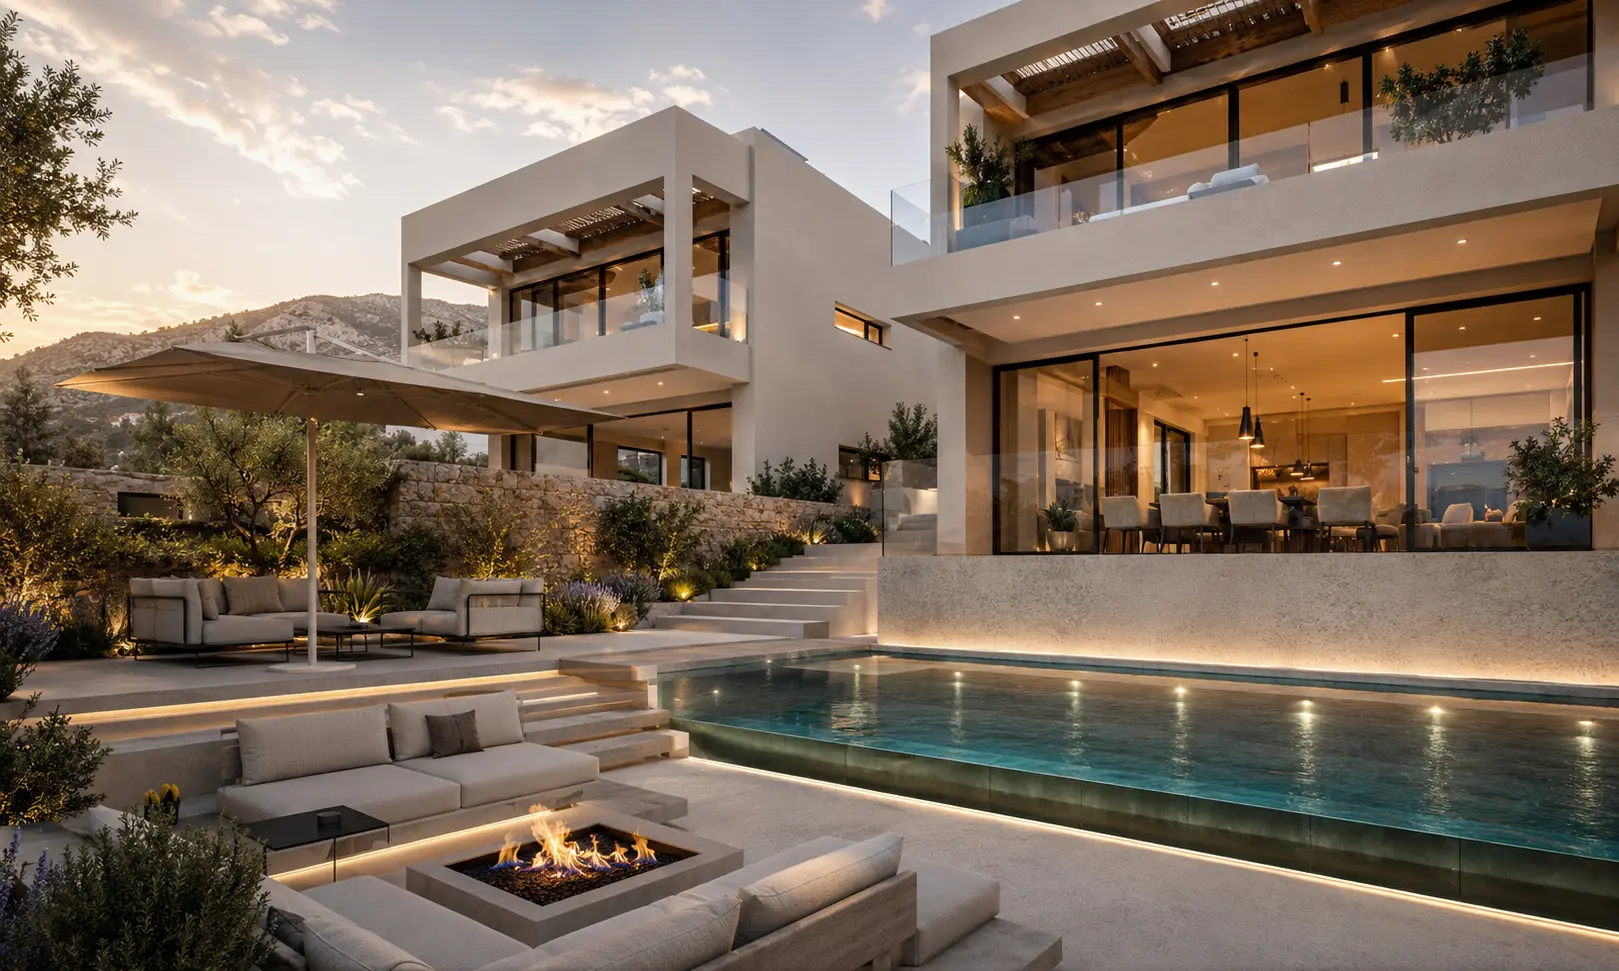
Each residence is organised across three levels, with a private pool, a clear indoor–outdoor relationship and independent access. Architecture, structure and building services developed as one coordinated design.
Key decisions
Heat pump, underfloor heating, ceiling fan-coils, PV and EV-charging provision.
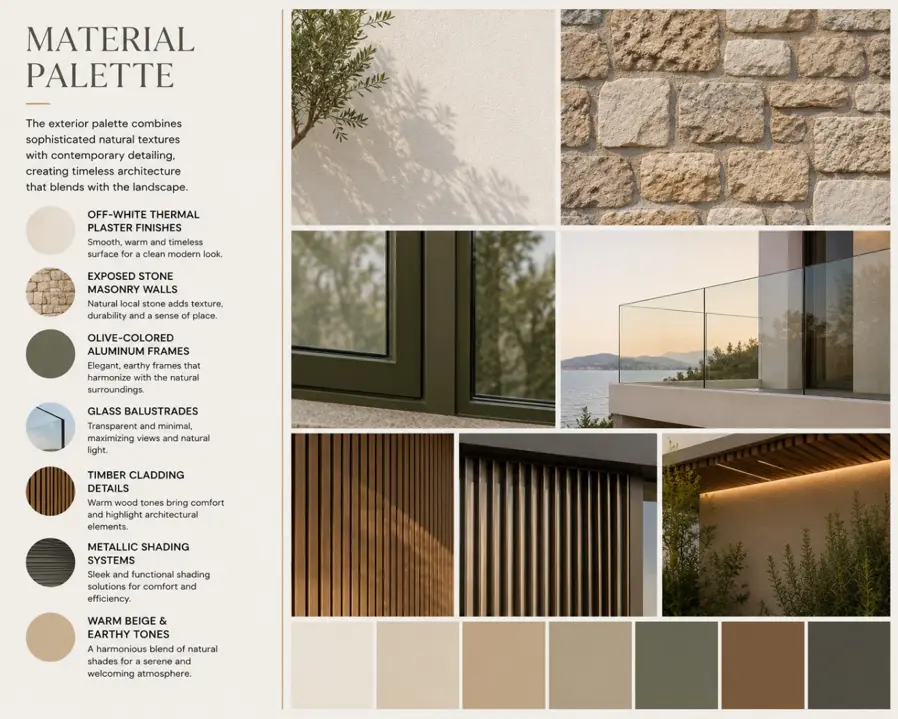
External insulation, high-performance glazing, natural stone, timber and shading for a durable coastal envelope.
Bedrooms and direct pool access at basement level, living spaces at ground floor and a master suite above.
Project path
Documentation
01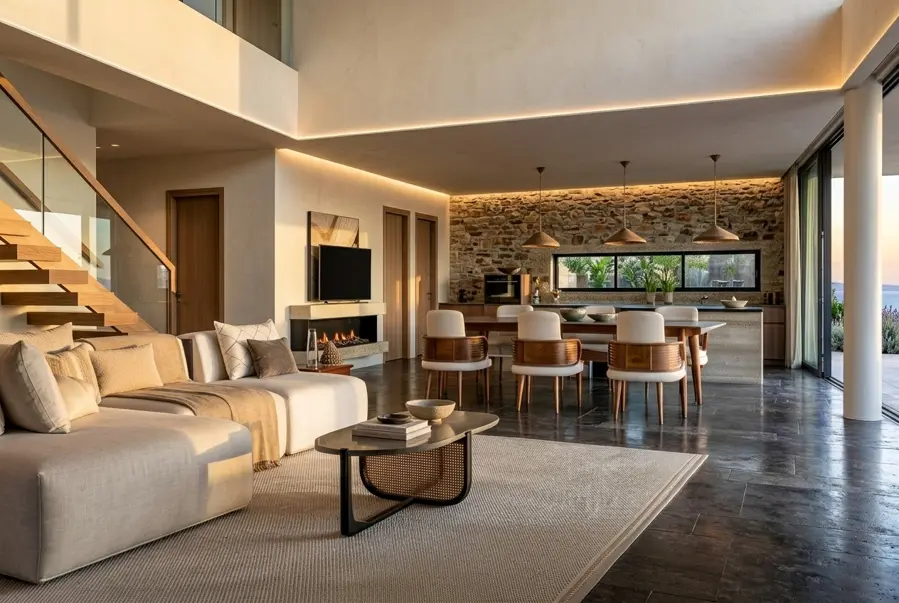 02
 03
 04
Start a project
Share the site, your needs and objectives. We will structure the next steps with technical clarity.
Email us